MADISON, WI – October 29, 2026 – PRESSADVANTAGE –
A deck may look level from above even when a support below it is shifting. For Madison homeowners planning a new deck this fall, the footings and frame need to be considered together. Footings must rest on suitable ground, while the posts, beams, and joists above them must transfer the deck’s weight safely. Movement at the base can eventually affect the stairs, deck edges, or connection to the house.
Madison’s deck guidance says a permit is required and lists footings at least 48 inches deep to prevent frost heaving. The city’s more detailed deck handout asks for a foundation plan showing the size and depth of column footings and frost walls. It separately asks for a floor framing plan that identifies the beams, columns, joists, and ledger. Both drawings matter: a deep hole does not establish that the post and beam above it are correctly placed, and a tidy framing sketch says little about what supports that frame in the ground.
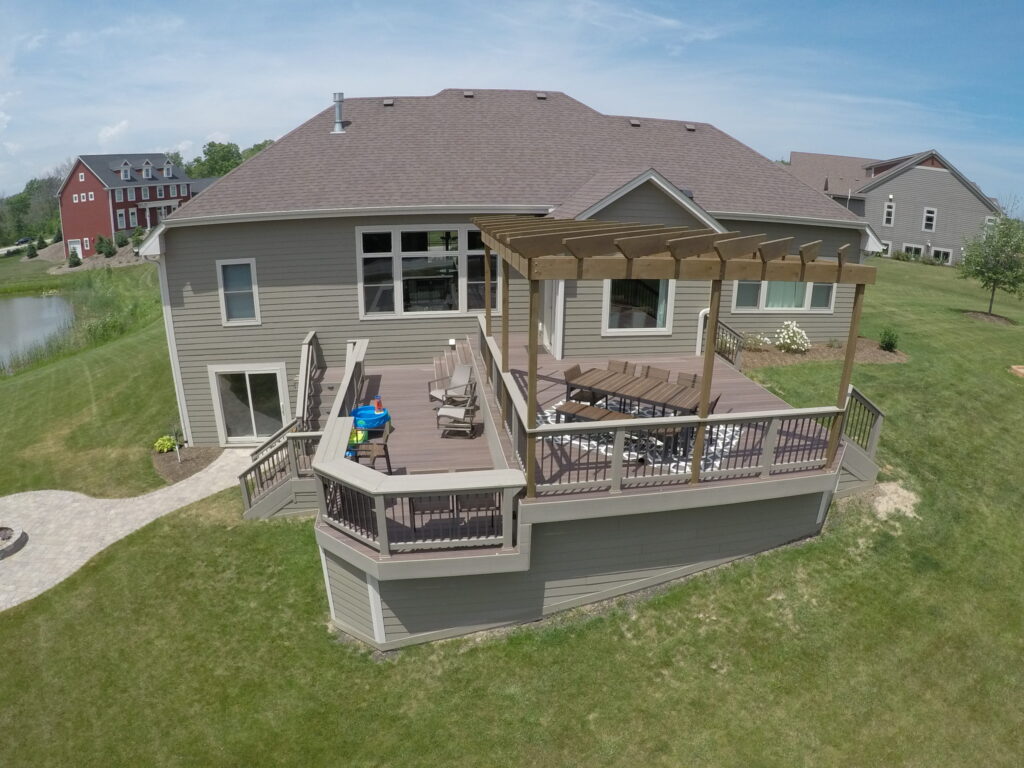
The handout also addresses a common assumption about floating decks. It says a deck within three feet of the house, or one that serves an exit, needs 48-inch frost-depth footings whether attached to the house or floating. The word floating does not, by itself, settle the footing question. A homeowner deciding where the deck will sit should check the actual layout with Madison Building Inspection before treating an online diagram as a project-specific approval.
An autumn freeze is not a footing-depth measurement. The National Weather Service’s climate table gives October 7 as the average first fall day at or below 32 degrees Fahrenheit, a growing-season measure of air temperature. It does not tell a homeowner how far frost has entered the soil on a particular lot, and it is not a deadline for excavation. The point of checking the footing requirement during planning is to design the support system for the site, rather than waiting for one cold night to make the decision.
Above ground, the framing introduces additional structural considerations. The distance between supports, the length of a beam, the joist span, and the way the deck connects to the house all affect the layout. A freestanding deck has its own arrangement of posts and bracing; it is not simply an attached deck with the ledger removed. A roof over the proposed deck or another substantial added load may require a different design review. The homeowner should be able to see on the plans where the weight goes, from boards through framing and supports to the footings below.
Existing decks call for another kind of care. A stair landing that no longer lines up, a gap at the house, or a post that appears to have shifted warrants a closer look, but none of those signs proves frost heave by itself. The cause could involve ground, drainage, worn connections, or more than one condition. New surface boards do not answer whether the structure underneath can support an enlarged platform or a different layout. Before changing an older deck, the supporting frame and foundation need to be considered for the proposed work.
The city lists a footing inspection before concrete is poured and a rough-framing inspection among its building inspections; the required sequence depends on the permit and scope. Before work begins, homeowners should ask which parts must remain visible for inspection. Plans, site conditions, and the city’s answer should guide the work, not an assumed universal construction calendar.
Excel Custom Decks offers deck framing in Madison and describes planning around each property’s soil, grade, and structural requirements. Homeowners planning a new deck or modifying an existing one can bring a sketch of the proposed layout, note whether the deck serves an exit, and identify any visible movement in the existing structure. These details can help guide discussions with the builder and city permit staff before finished decking boards cover the framing.
###
For more information about Excel Custom Decks of Madison, contact the company here:
Excel Custom Decks of Madison
Josiah McDonald
+16089339193
josiahrmcdonald@gmail.com
2525 Advance Rd Suite C, Madison, WI 53718, United States
Media gallery